Laffin Hall Welcome Center SUNY Farmingdale Farmingdale, NY
Laffin Hall was originally built in 1967 as a 3-story, 28,500 GSF administration building on Farmingdale State College’s 85-acre central campus in New York’s Suffolk County.
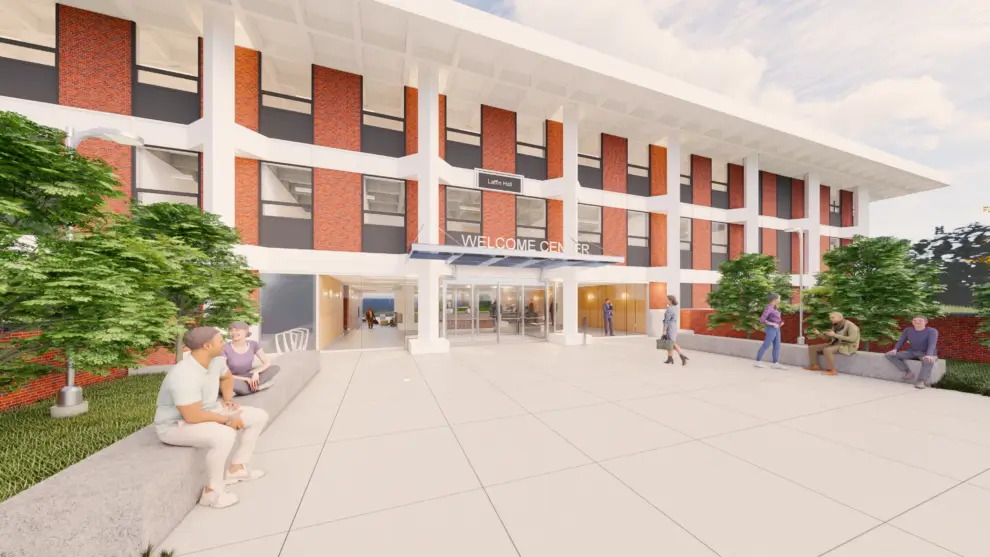
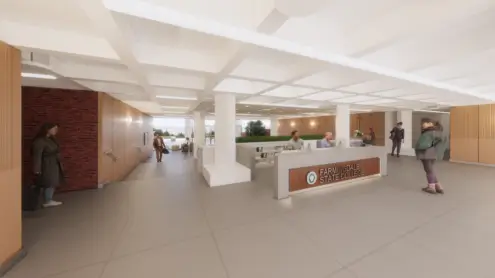
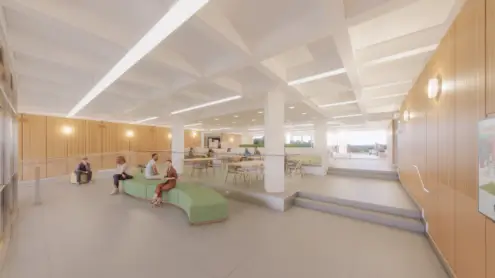
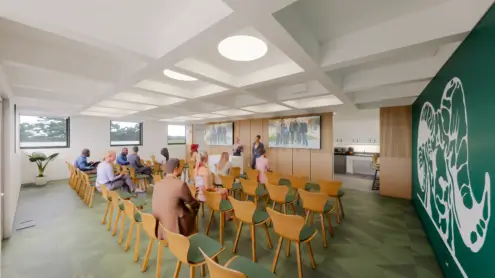
This 9,800 GSF gut-renovation project brings Admissions and Disability Services Center to a rejuvenation of Laffin Hall’s First Floor. Admissions will serve as the welcome center for first-time visitors to Farmingdale’s campus. Its staff will provide visitors with information, offer campus tours and address guest needs either on the First Floor or direct them to upper floors for further inquiries. Disability Services will be a Center designed to meet the unique needs of students with permanent or temporary disabilities or disabling medical conditions. Counseling services, testing and lounge facilities will be offered for students with these special needs.
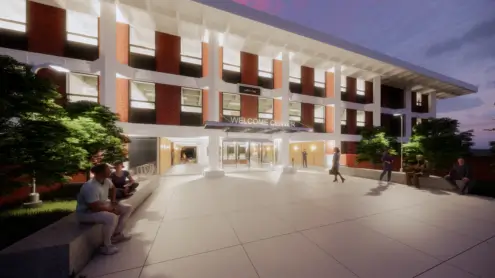
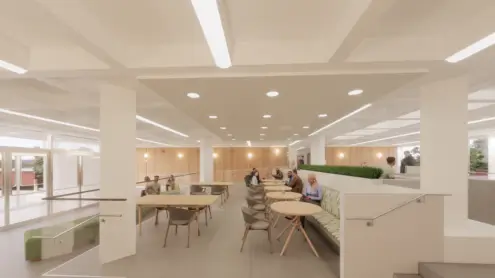
Several objectives were required with the project’s design. The renovation is to serve as the College entrance and a gateway to the campus beyond. It is to be a welcoming first impression and a center for information and orientation to the College and Laffin Hall visitors and students. The solution adds new landscaped plazas and full height glass entrances and marquees to the central three bays of the building’s north and south facades. These additions open views to and from the new terraced and furnished entry lobby within and through to the campus and fountain beyond.
The renovation includes full design services comprised of all-new mechanical, electrical, plumbing, fire protection, fire alarm, audio visual, and signage systems in the renovated spaces. The renovations are fully compliant with current building code requirements including accessibility.
See also